


Inspection Is a Performance Question, Not Paperwork
Forged grinding balls spend their working lives inside a rotating mill. They absorb impact, resist abrasion, and break down ore one collision at a time. When they snap, spall, or wear unevenly, the cost shows up in consumption, downtime, and liner damage.
That is why inspection matters before a shipment reaches your plant. A test report describes what the balls are made of. It does not by itself prove how they will behave in your mill. The most useful inspection combines chemistry, mechanical properties, microstructure, and dimensional checks, then compares them lot by lot.
This guide sets out the indicators worth checking on forged grinding balls. It also explains where buyers tend to read the evidence the wrong way.
Chemical Composition: What the Spectrometer Records for Forged Grinding Balls
Chemical composition sets the performance ceiling of a ball. Heat treatment decides whether the ball actually reaches that ceiling. Both have to be right for the media to last.
The main elements to review are:
- Carbon (C): controls hardness and strength. Too little leaves the ball soft and fast-wearing. Too much raises brittleness and fracture risk.
- Manganese (Mn): strengthens the steel and supports hardenability. It helps the section harden evenly through the core.
- Silicon (Si): acts as a deoxidizer and improves strength. Excess silicon, however, can make the steel more brittle.
- Chromium (Cr): boosts wear resistance and hardenability. In standard forged grades it stays in a modest range. High-chrome chemistry belongs to cast media, not to every forged spec.
- Phosphorus and sulfur (P, S): residuals kept as low as possible. Both promote inclusions and brittleness, and they often show up first as surface or internal cracks.
Read the composition as a balanced recipe. A high carbon figure does not rescue a poor manganese or sulfur level. Nor does one chromium number make a ball suitable for hard rock. The ratio between these elements matters more than any single reading.
Hardness: Surface, Core, and the Gap Between Them
Hardness is the figure buyers ask for first, and it is also the one most often taken out of context.
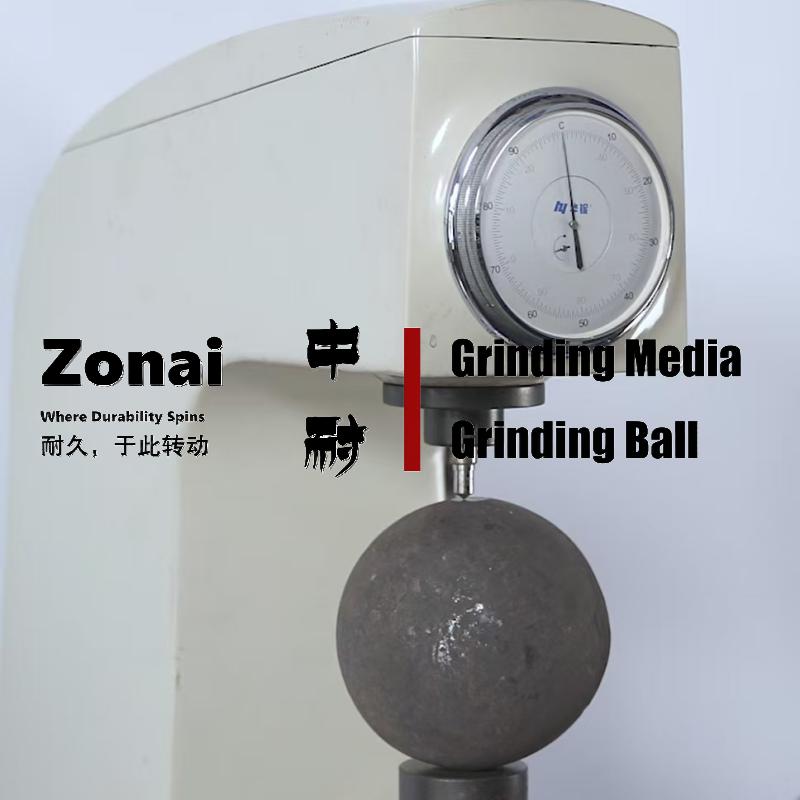
For forged grinding balls, hardness should be checked in three places. The surface reading shows abrasion resistance where the ball contacts ore. The core reading shows whether hardness ran through the section instead of sitting only on the skin. The gap between the two reveals how uniform the heat treatment really was.
A hard shell over a soft core can look good on paper. In service it peels and spalls once the skin wears away. A through-hardened ball, by contrast, wears down steadily rather than shedding layers.
Hardness also has to match the duty. Very hard media suits abrasive, impact-light ore. Against hard, pounding rock, excessive hardness turns into brittleness. The ball does not absorb energy; it cracks under it.
Toughness: The Property Hardness Does Not Measure
Hardness resists wear. Toughness absorbs impact. A ball can score well on the hardness tester and still break in the mill if toughness is missing.
Impact testing measures how much energy a specimen absorbs before fracture. A reliable forged grade keeps enough ductility to bend slightly under shock instead of snapping clean across. Drop tests apply the same idea in practice. Balls are lifted and dropped until failure. The drop count and fracture pattern show real cyclic-load behavior.
Watch the fracture appearance too. A flat, brittle fracture with little deformation suggests low toughness. A deformed, dull fracture indicates some capacity to absorb energy.
Microstructure: What the Metallograph Reveals
The microscope shows what chemistry and hardness alone cannot: the internal structure of the steel.
A sound forged ball shows a uniform tempered microstructure. Common structures include tempered martensite or tempered sorbite. Banding and segregation should stay absent. Defects to flag include retained austenite, decarburized surface layers, coarse grains, and non-metallic inclusions clustered along the core.
Microstructure explains why two balls with the same hardness can wear very differently. One has a fine, even structure. The other hides segregation or inclusions that become the starting point of a crack under repeated load.
Dimensional and Visual Checks for Forged Grinding Balls
Mechanical chemistry aside, the ball still has to fit the charge it serves.
Check the nominal diameter against tolerance, roundness, and weight per piece. Out-of-round balls do not roll and tumble evenly. Diameter scatter across one batch disturbs the gradation of the mill charge.
On the surface, look for seams, laps, forging flashes, cracks, and skin folds. Small marks are cosmetic only when they stay shallow. Deeper defects act as stress raisers and propagate into fractures once the ball is in operation.
How These Checks Are Normally Run
The inspection sequence covers the methods below.
- Optical emission spectrometer: verifies carbon, manganese, silicon, chromium, phosphorus, and sulfur against the agreed grade.
- Rockwell or Brinell hardness testing: taken on surface and core, across several random balls in the lot.
- Impact or Charpy testing: confirms toughness on representative specimens.
- Metallographic examination: inspects microstructure, grain structure, inclusions, and decarburization.
- Visual and dimensional inspection: screens diameter, roundness, weight, and surface defects.
- Drop or comparative wear tests: validates real-world durability before a full order is committed.
Sampling matters as much as the instruments. Tests should run on balls pulled at random from the batch, not on hand-picked specimens set aside for inspection.
The Mistake Buyers Make: Trusting One Number
The most common purchasing error is choosing media from a single hardness or price figure.
A hard ball that breaks costs more than a slightly softer one that completes a stable charge cycle. Cheap media that snaps, tangles, and needs frequent top-up adds hidden costs. Freight, handling, labor, and lost production pile on top of the initial saving.
A mill test report is a starting point, not proof of consistency. Keep a retained sample from each lot. Re-check hardness and chemistry on arrival. Compare consumption and breakage against supplier claims over the first charge rotation.
Consistent chemistry, hardness, and microstructure shipment after shipment are easier to plan around. A grade that peaks once and drifts later is not.
How Zonai Approaches Quality Verification
Zonai Grinding, produced by Jinan Zhongnai Grinding Technology Co., Ltd. in Jinan, China, supplies forged and cast grinding media for mining, cement, and mineral processing circuits.
Our inspection reviews chemistry, hardness uniformity, toughness, microstructure, and dimensional tolerance together, rather than grading a ball on one reading. Batch records stay tied to the production lot, and retained samples make later wear or breakage questions traceable. Share ore hardness, feed size, and mill duty with us. The grade and size mix can then match that application. A generic catalog spec rarely does.
Conclusion
Forged grinding balls are validated by a set of linked indicators, not by one headline number. Chemistry sets the ceiling. Hardness and toughness determine how the ball wears and whether it survives impact. Microstructure and dimensional checks reveal the defects that cause early breakage.
The inspection that protects a mill happens before acceptance. It samples the real batch, records the full property set, and compares one shipment against the next. That evidence-based approach keeps media consumption stable and removes the guesswork from grinding media purchasing. It is why forged grinding balls deserve a full inspection before they ever reach the charge.
Contact us today to request technical specifications or a bulk quotation for your processing plant.
Follow us on social media for the latest industry news, product updates, and factory insights. Join our global community of mining and cement professionals.
- Facebook: ZONAI Grinding Media
- YouTube: ZONAI Company


